
Preserving a Julia Morgan Treasure
The Sausalito Woman's Club Preservation Society is an independent 501(c)(3) nonprofit organization supported by funds raised in the community through donor programs, events, grants, donations, bequests and sponsorships.
Our mission is to raise funds to be used for restoration and maintenance of the landmarked Sausalito Woman’s Club (SWC) Clubhouse building and surrounding grounds to facilitate the general public being able to view and access the building. Activities include fundraising, administration of grants, docent tours, education, community involvement and support.
By preserving this historic building, we secure a unique connection with our local heritage and provide a tangible experience of our past to future generations. Understanding our rich architectural and local history engenders a sense of community. The clubhouse provides important lessons in sustainability, urban planning and community action.
2026/27 Officers and Directors
Chair - Debbie Ford-Scriba
Vice Chair - Sandy Strawbridge
Treasurer - Teri Lang
Corresponding Secretary - Lisa Fredericks
Directors - E.V. Gilbreath, Yasmine McGrane, Cynthia Nimmo, Michelle Orr, Sandy Pellegrini, Elizabeth Pierce, Ranah Sherwood, Barbara Sutak
Ex-Officio Board Members - Lisa Meyer, SWC President, Sara Bostock, SWC Treasurer
Julia Morgan and the Sausalito Woman’s Club
The Sausalito Woman’s Club is considered the crowning jewel of Julia Morgan’s work in Marin County. The building sits atop a steep hill overlooking San Francisco Bay with a sweeping view that is breathtaking.
Morgan designed the clubhouse for a fee of $280 in 1917. The construction took a year and cost $5,727.
Constructed of redwood with floor-to-ceiling windows along the east and west sides for unobstructed views of the bay and hills, the facade incorporates several balconies to further capitalize on the natural setting and create an indoor-outdoor effect. The exterior is sheathed in redwood shingles, integrating the building aesthetically with its surroundings. In 1923 Morgan designed a second-story boardroom, with panoramic views on all four sides.
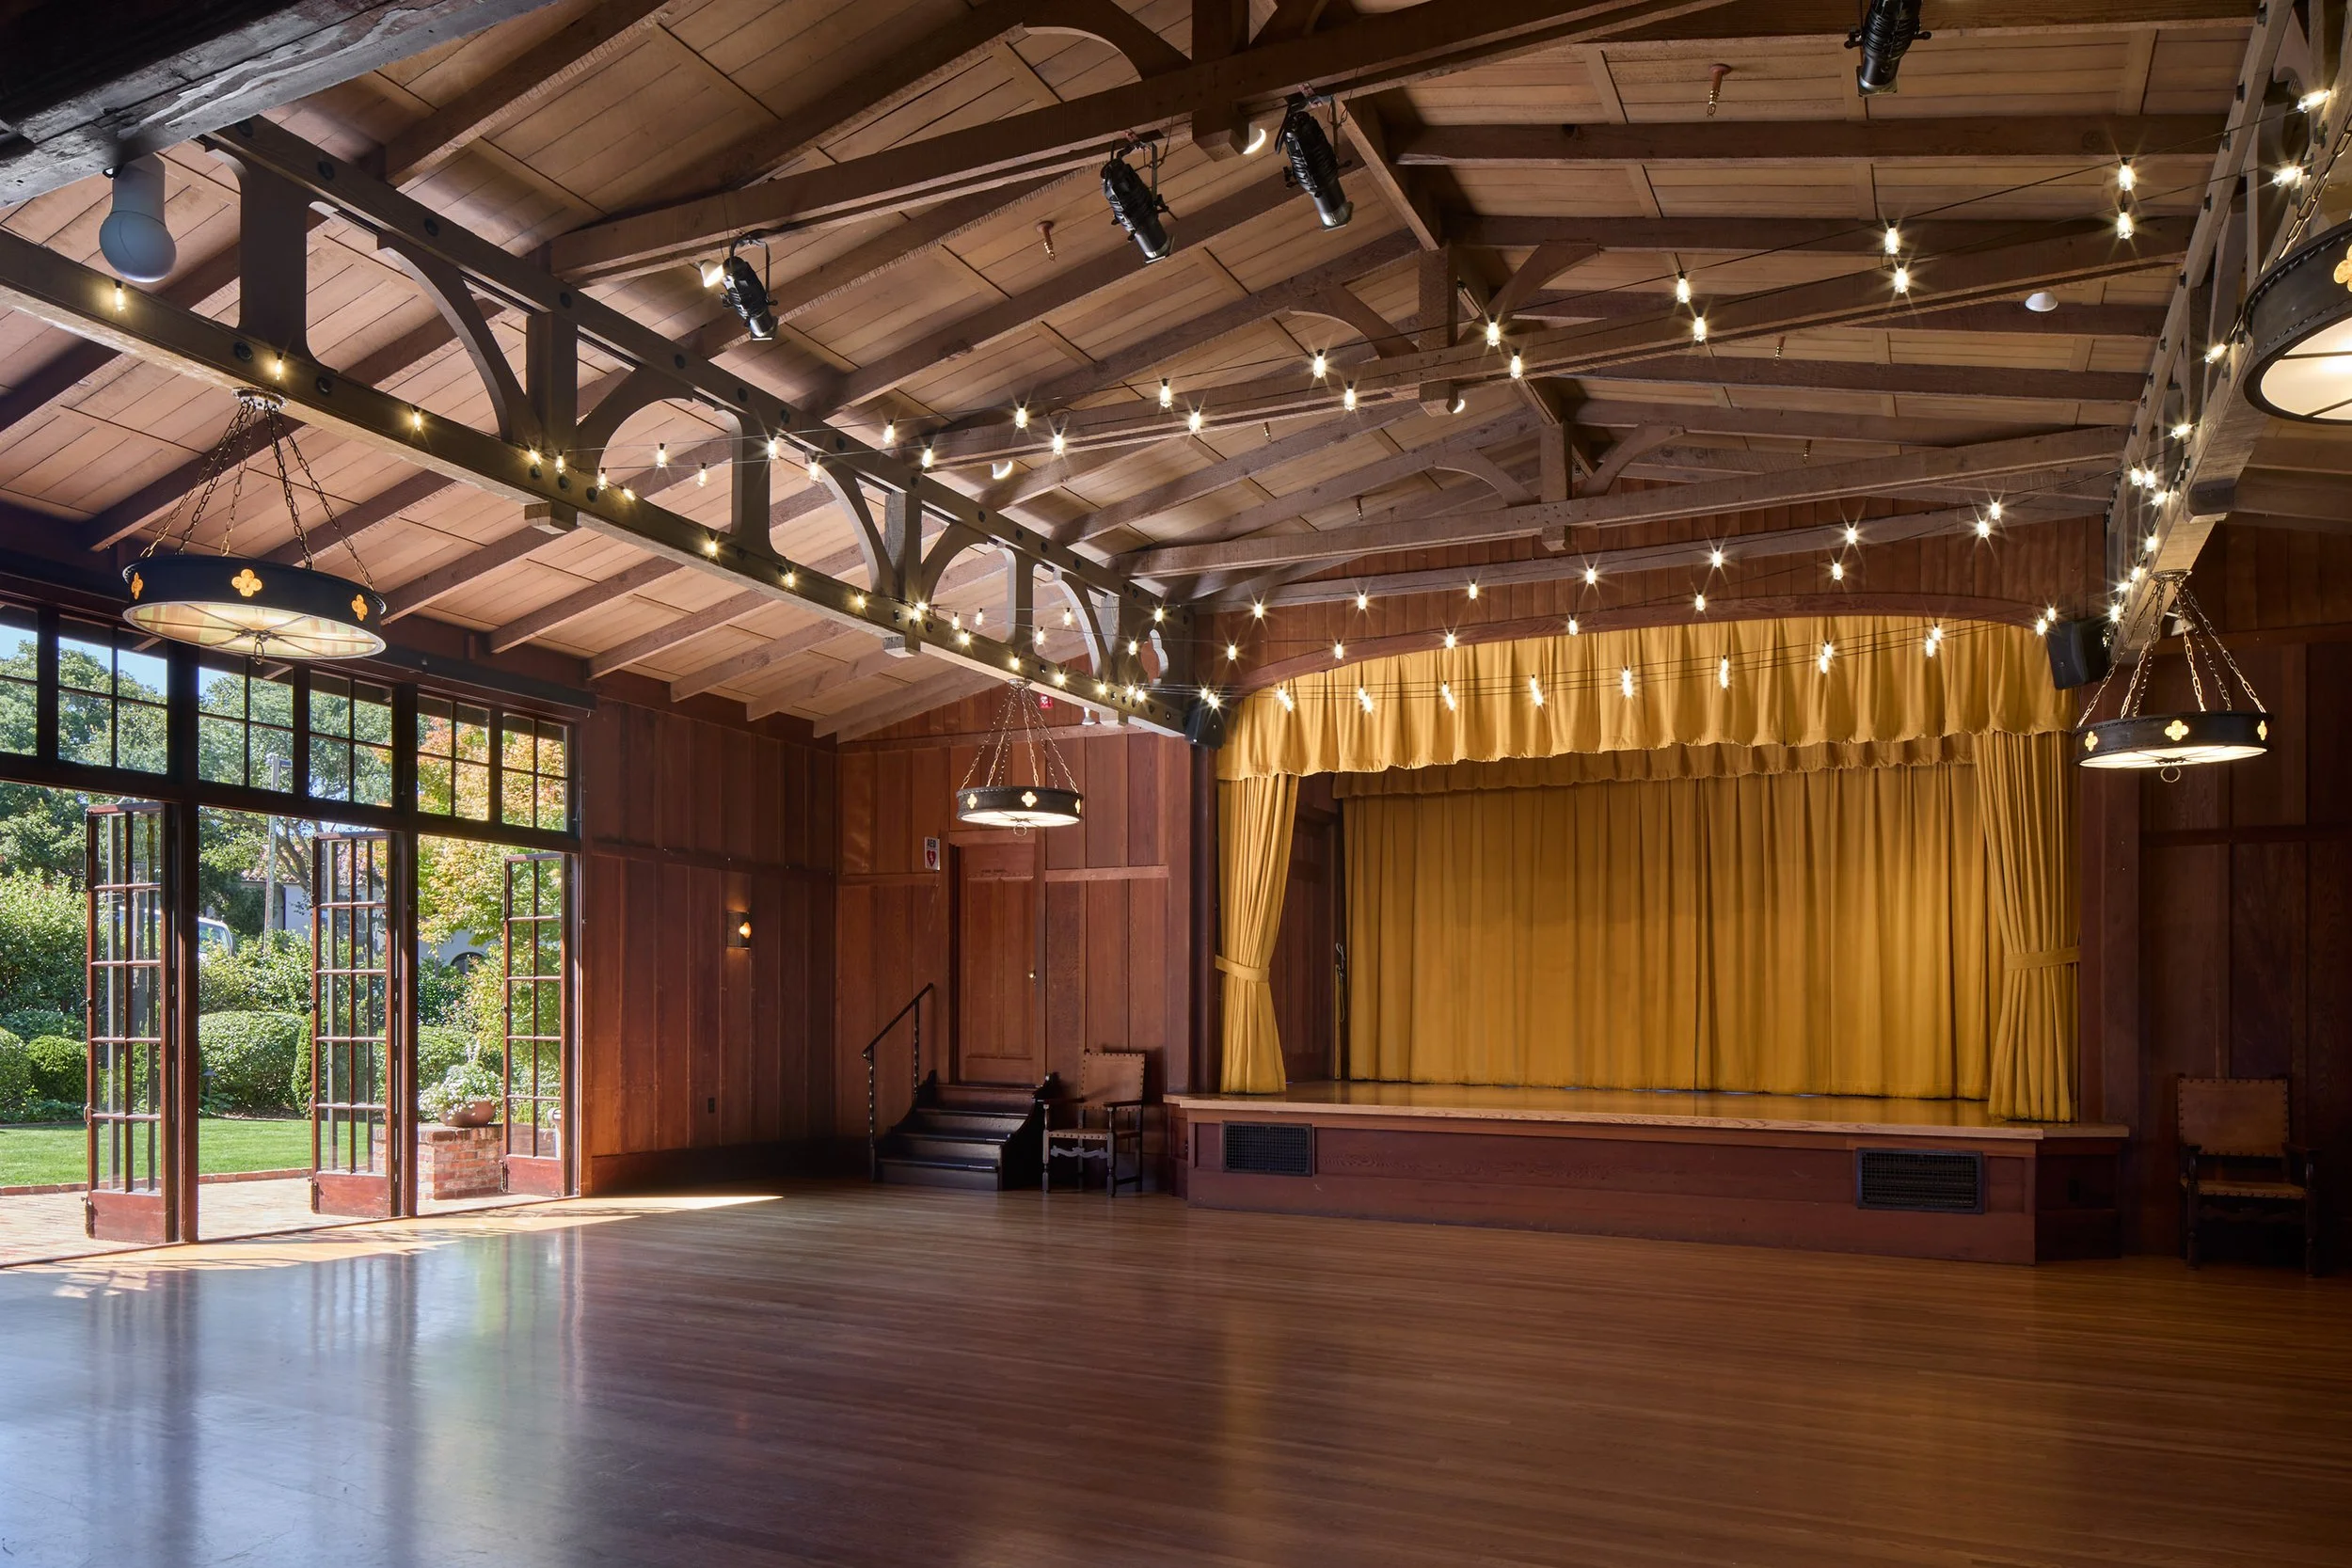
The interior has a warm, welcoming ambiance, with an auditorium that seats up to 100 — a light and open space with hardwood floors, board-and-batten redwood paneled walls, and an open-beamed peaked ceiling with massive wooden trusses along the east and west ends. The raised stage is at the north end, off the south end, an entry hall with a redwood staircase leads to the boardroom. A kitchen was built on the southwest corner in 2006. Seismic upgrades were made in 1994 and the lighting was updated, with some of the old fixtures re-created to look original.
In 1979, the Sausalito Woman’s Club became the first historic city landmark in Sausalito, and in 1993 it was added to the National Register of Historic Places — fitting tributes for an architectural gem designed for a group of independent women by America’s first female architect.
Historic Documentation
SWCPS was incorporated as a 501(c)(3) in 1990. Our historic clubhouse was placed on the National Register of Historic Places in 1993.
Here are the original registration application form, and some photos that accompanied the filing. They are also available for viewing on the National Park Service Digital Archive site. Simply enter "Sausalito" into the Resource Name field.
Over The Years
Travel through time with Sausalito Woman’s Club.
