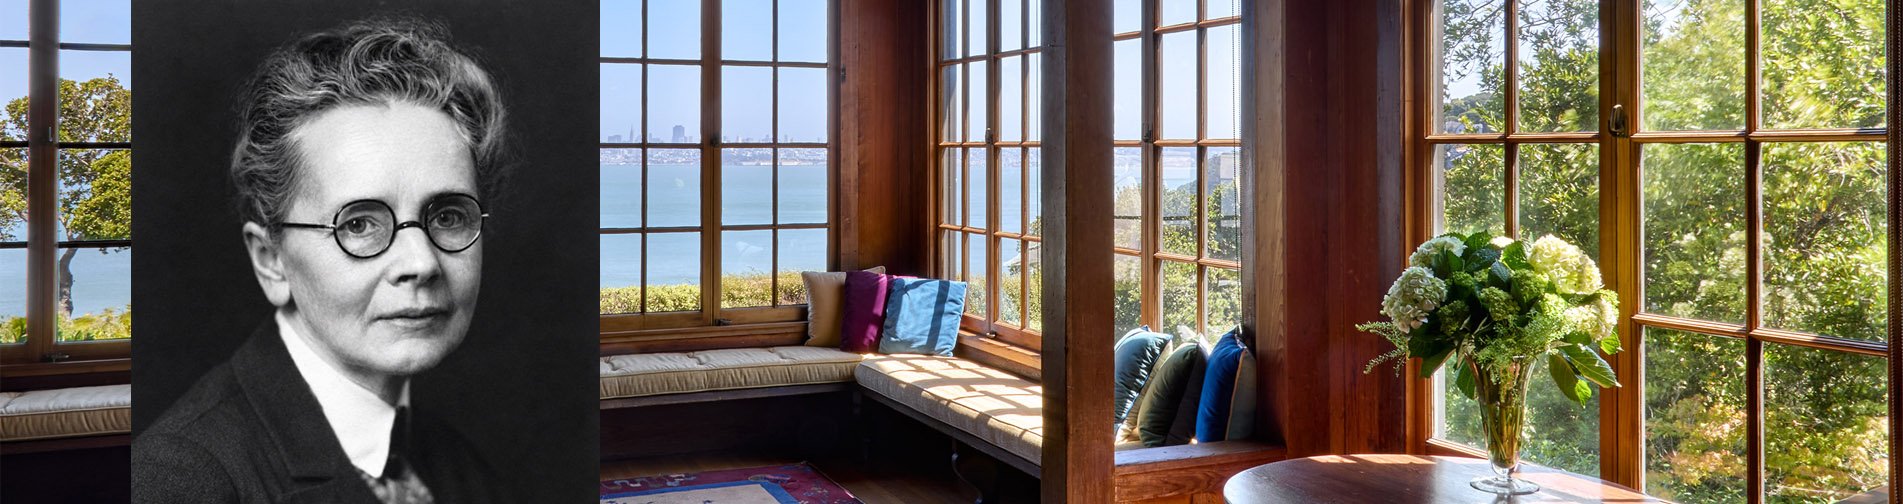
Julia Morgan - Architect. Visionary.
Sausalito Woman’s Club Architect Julia Morgan was a pivotal figure in American architecture.
She was a Bay Area native and a leader of the “First Bay Area Tradition” an architectural style that embraces many of the concepts fundamental to today's green movement in architecture, incorporating the concepts of sustainability, the use of local and natural materials, and integration with the surrounding landscape.
She practiced for nearly 50 years and designed more than 700 buildings, making her the most prolific architect of her time. More than 100 of these buildings were designed for women's organizations, including dozens of clubhouses for women. These spaces allowed women to take a more active role in public life.
Julia Morgan was the first woman to be:
Graduated from the University of California, Berkeley, with a degree in civil engineering (1894)
Admitted to and graduated from the prestigious Ecole des Beaux-Arts architecture school in Paris (1898-1902)
Licensed to practice architecture in California (1904)
Honored with the American Institute of Architects Gold Medal Award (posthumously in 2014)
Morgan’s best-known commission was Hearst Castle on the Central Coast of California, a 28-year project for publishing tycoon William Randolph Hearst that began in 1919.
Learn more about Julia Morgan
Julia Morgan and the Sausalito Woman’s Club
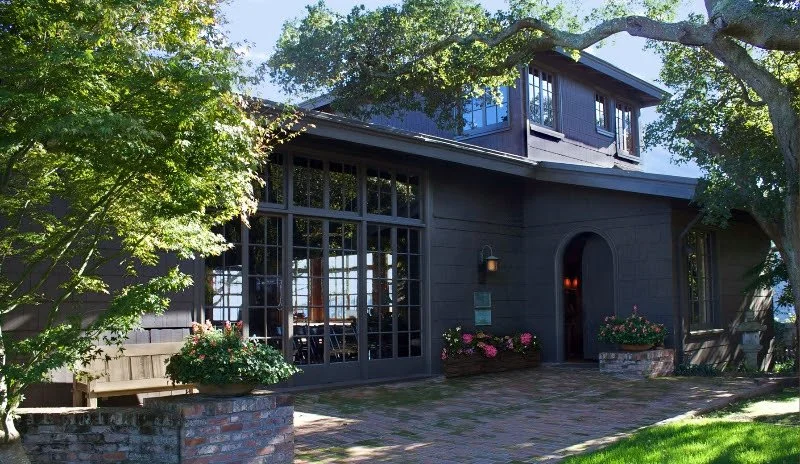
The Sausalito Woman’s Club is considered the crowning jewel of Julia Morgan’s work in Marin County. The building sits atop a steep hill overlooking San Francisco Bay with a sweeping view that is breathtaking.
Morgan designed the clubhouse for a fee of $280 in 1917. The construction took a year and cost $5,727.
Constructed of redwood with floor-to-ceiling windows along the east and west sides for unobstructed views of the bay and hills, the facade incorporates several balconies to further capitalize on the natural setting and create an indoor-outdoor effect. The exterior is sheathed in redwood shingles, integrating the building aesthetically with its surroundings. In 1923 Morgan designed a second-story boardroom, with panoramic views on all four sides.
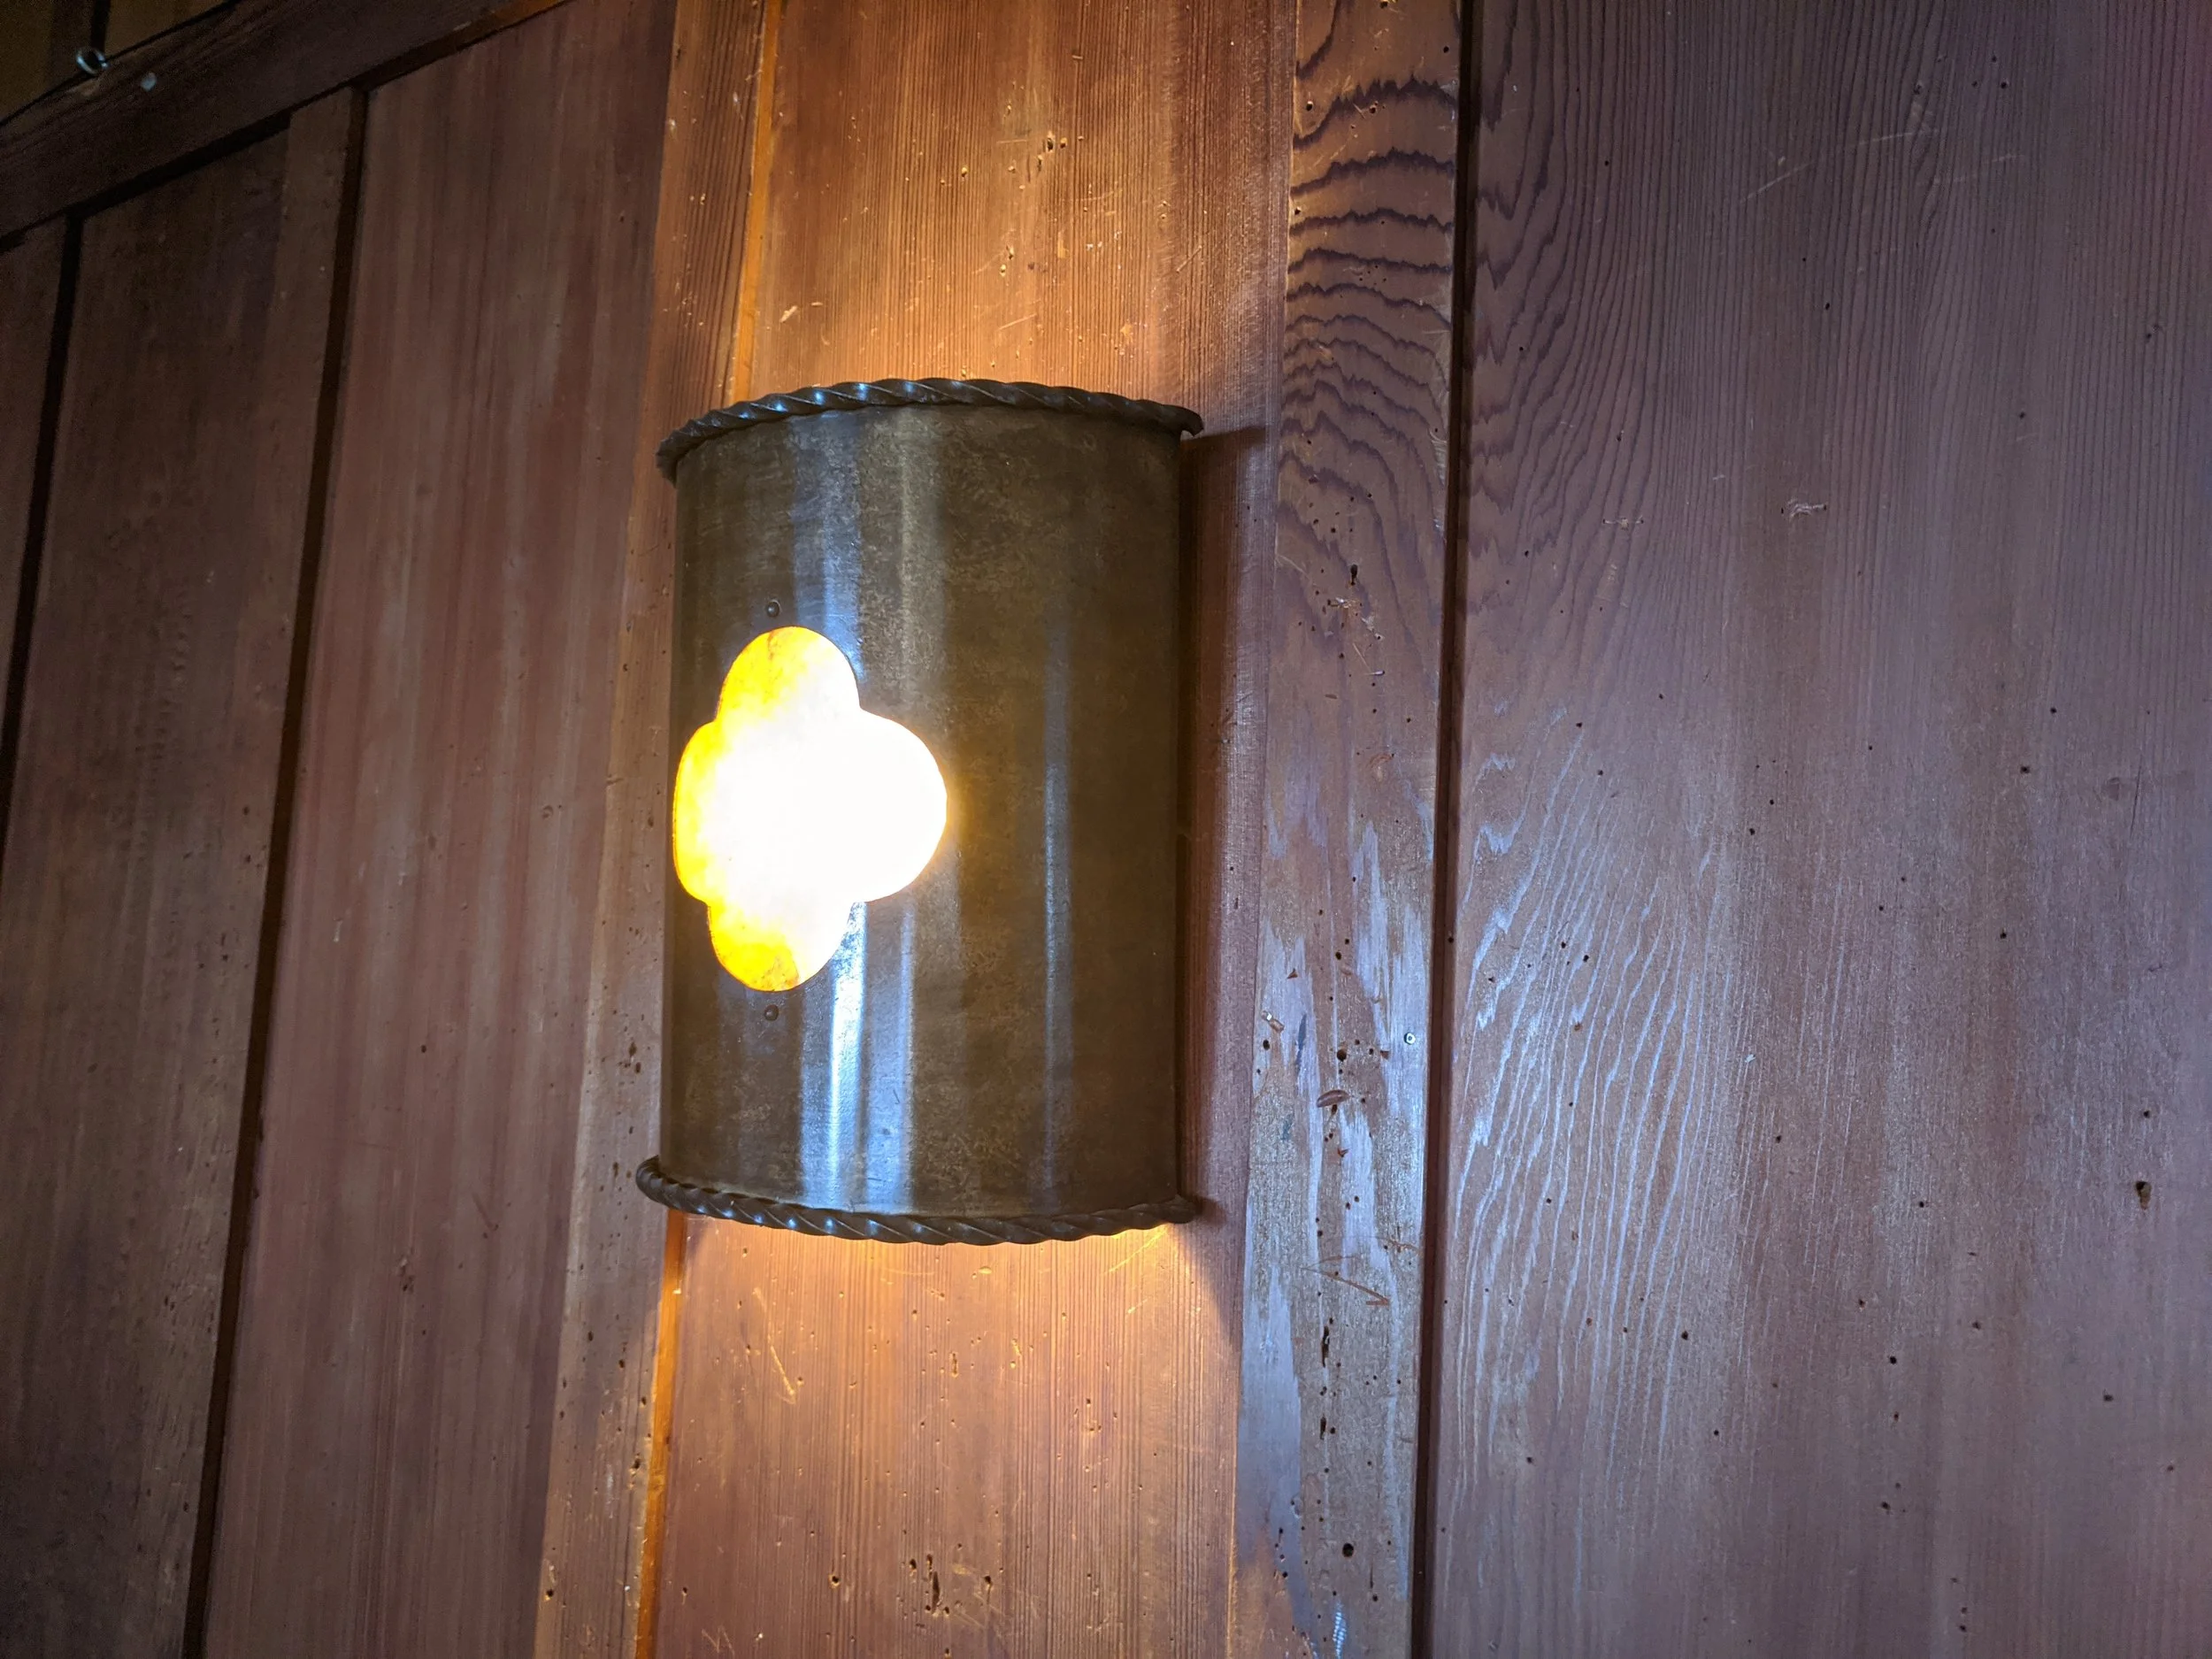
The interior has a warm, welcoming ambiance, with an auditorium that seats up to 100 — a light and open space with hardwood floors, board-and-batten redwood paneled walls, and an open-beamed peaked ceiling with massive wooden trusses along the east and west ends. The raised stage is at the north end, off the south end, an entry hall with a redwood staircase leads to the boardroom. A kitchen was built on the southwest corner in 2006. Seismic upgrades were made in 1994 and the lighting was updated, with some of the old fixtures re-created to look original.
In 1979, the Sausalito Woman’s Club became the first historic city landmark in Sausalito, and in 1993 it was added to the National Register of Historic Places — fitting tributes for an architectural gem designed for a group of independent women by America’s first female architect.